14 Roc Miami
Miami
Projects
Rooted in the industrial heritage of Long Island City and the storied past of the former Paragon paint factory, this new residence from ZD Jasper and SERHANT New Development has been reimagined by MAWD | March and White Design through a contemporary residential lens.
For the residences and amenity spaces, MAWD looked to subtle artistic gestures such as layered pigments, textured finishes, and expressive material transitions pay homage to the site’s legacy of color and fabrication, while refined detailing and light-filled spaces elevate the living experience for today’s urban resident. The design celebrates contrast: raw and refined, heritage and modernity, industry and elegance. Each interior is conceived as a canvas, where the neighborhood’s manufacturing past informs a sophisticated narrative of creativity, warmth, and renewal.
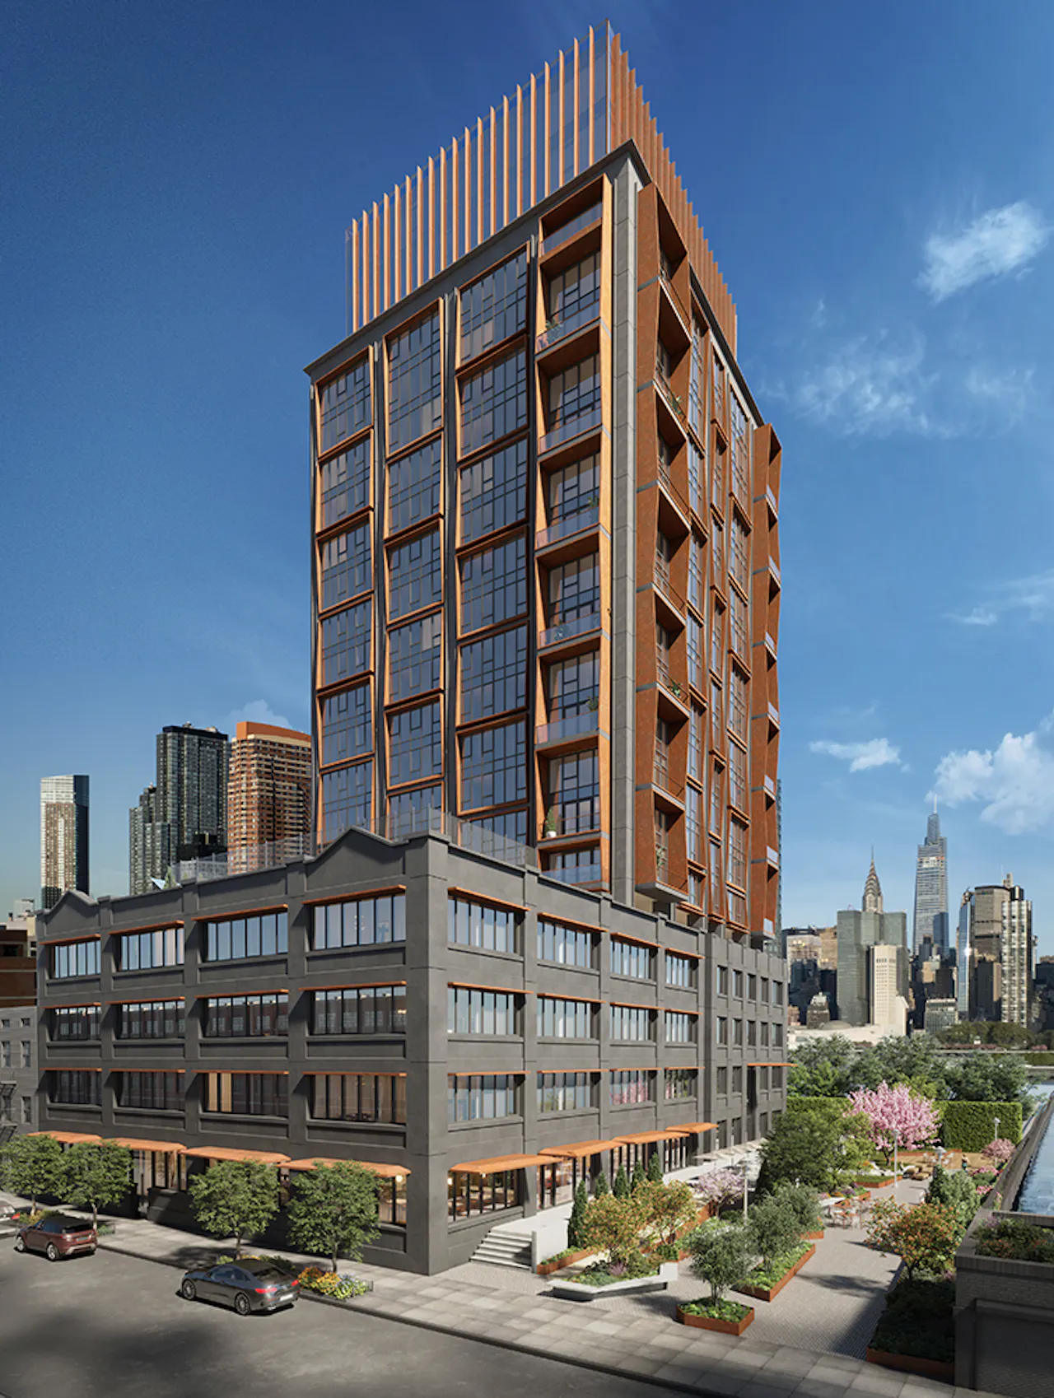
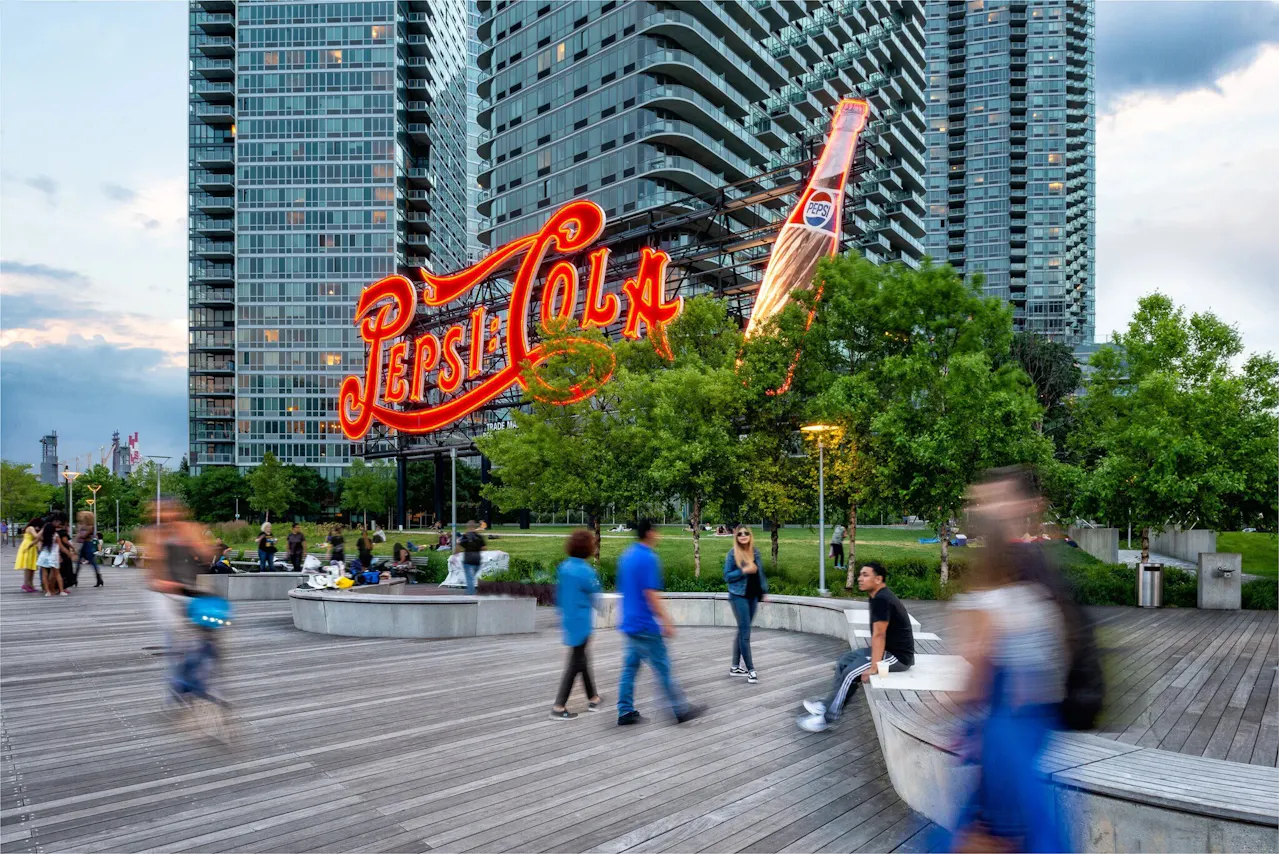
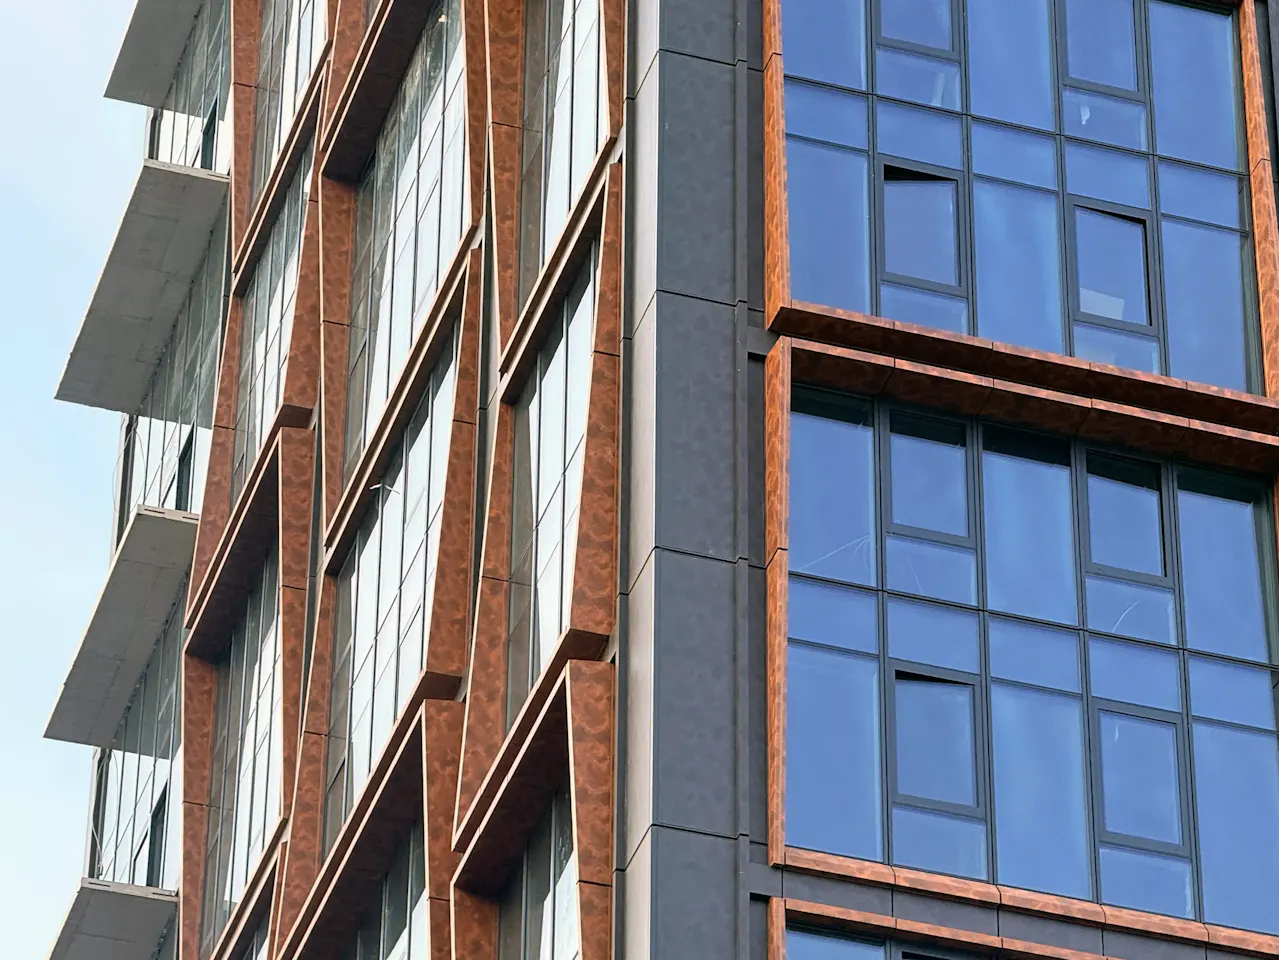
Paragon LIC’s architecture establishes a strong visual identity along the waterfront, combining bold geometric forms with layered metal detailing and expansive terraces that frame views across the river and skyline. The tower rises from the restored industrial structure below, creating a meaningful dialogue between old and new that reflects Long Island City’s architectural evolution. Alternating balconies create rhythm across the façade, while darkened metals and perforated detailing reference the site’s manufacturing past in a refined and contemporary expression. Rather than replicating industrial language directly, the design reinterprets it through a more residential lens, balancing strength and softness in equal measure.
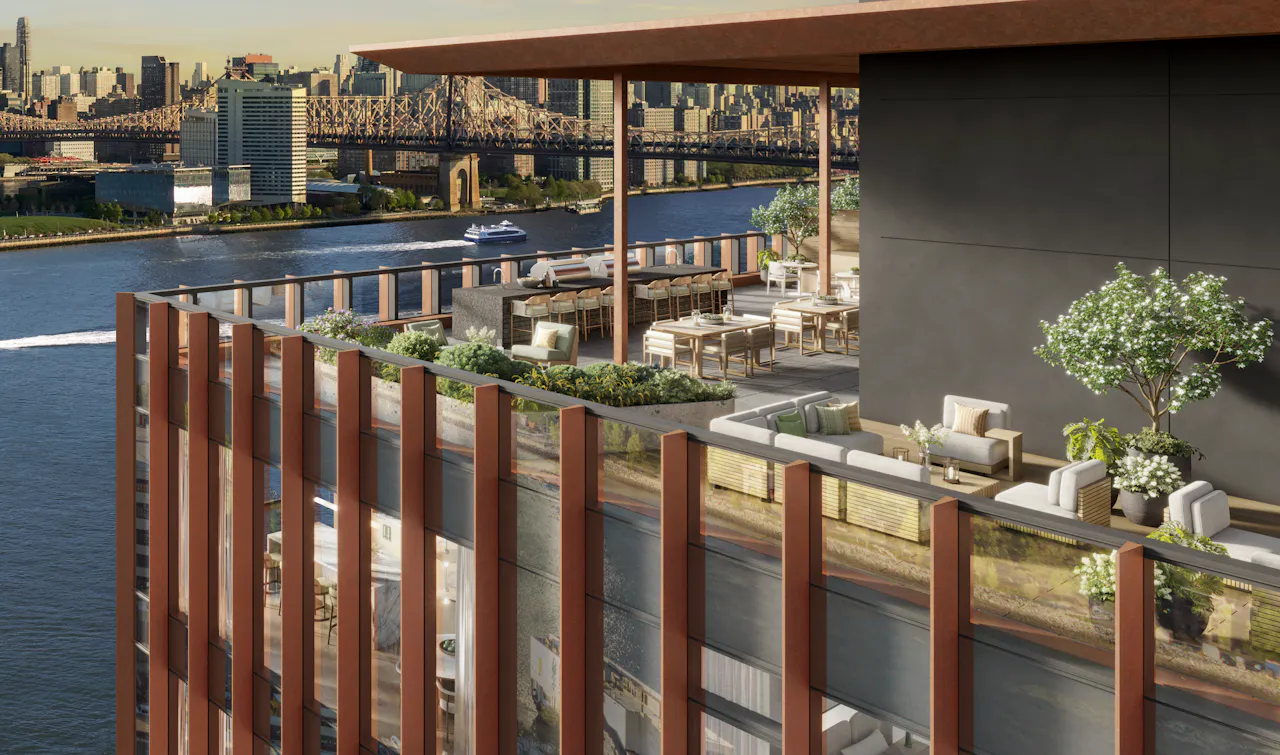
Outdoor spaces were envisioned as an extension of everyday living, providing opportunities for gathering, recreation, and quieter moments of retreat. Across the rooftop and landscaped terraces, the design prioritizes a balance between activity and restoration, shaping environments that support both social connection and individual wellbeing. Pergolas, fire pits, generous lounge areas, and layered planting create spaces that feel immersive and residential rather than purely programmed. Textured paving, integrated lighting, and soft, sculptural furnishings contribute to an atmosphere that feels warm and considered throughout the day and into the evening.
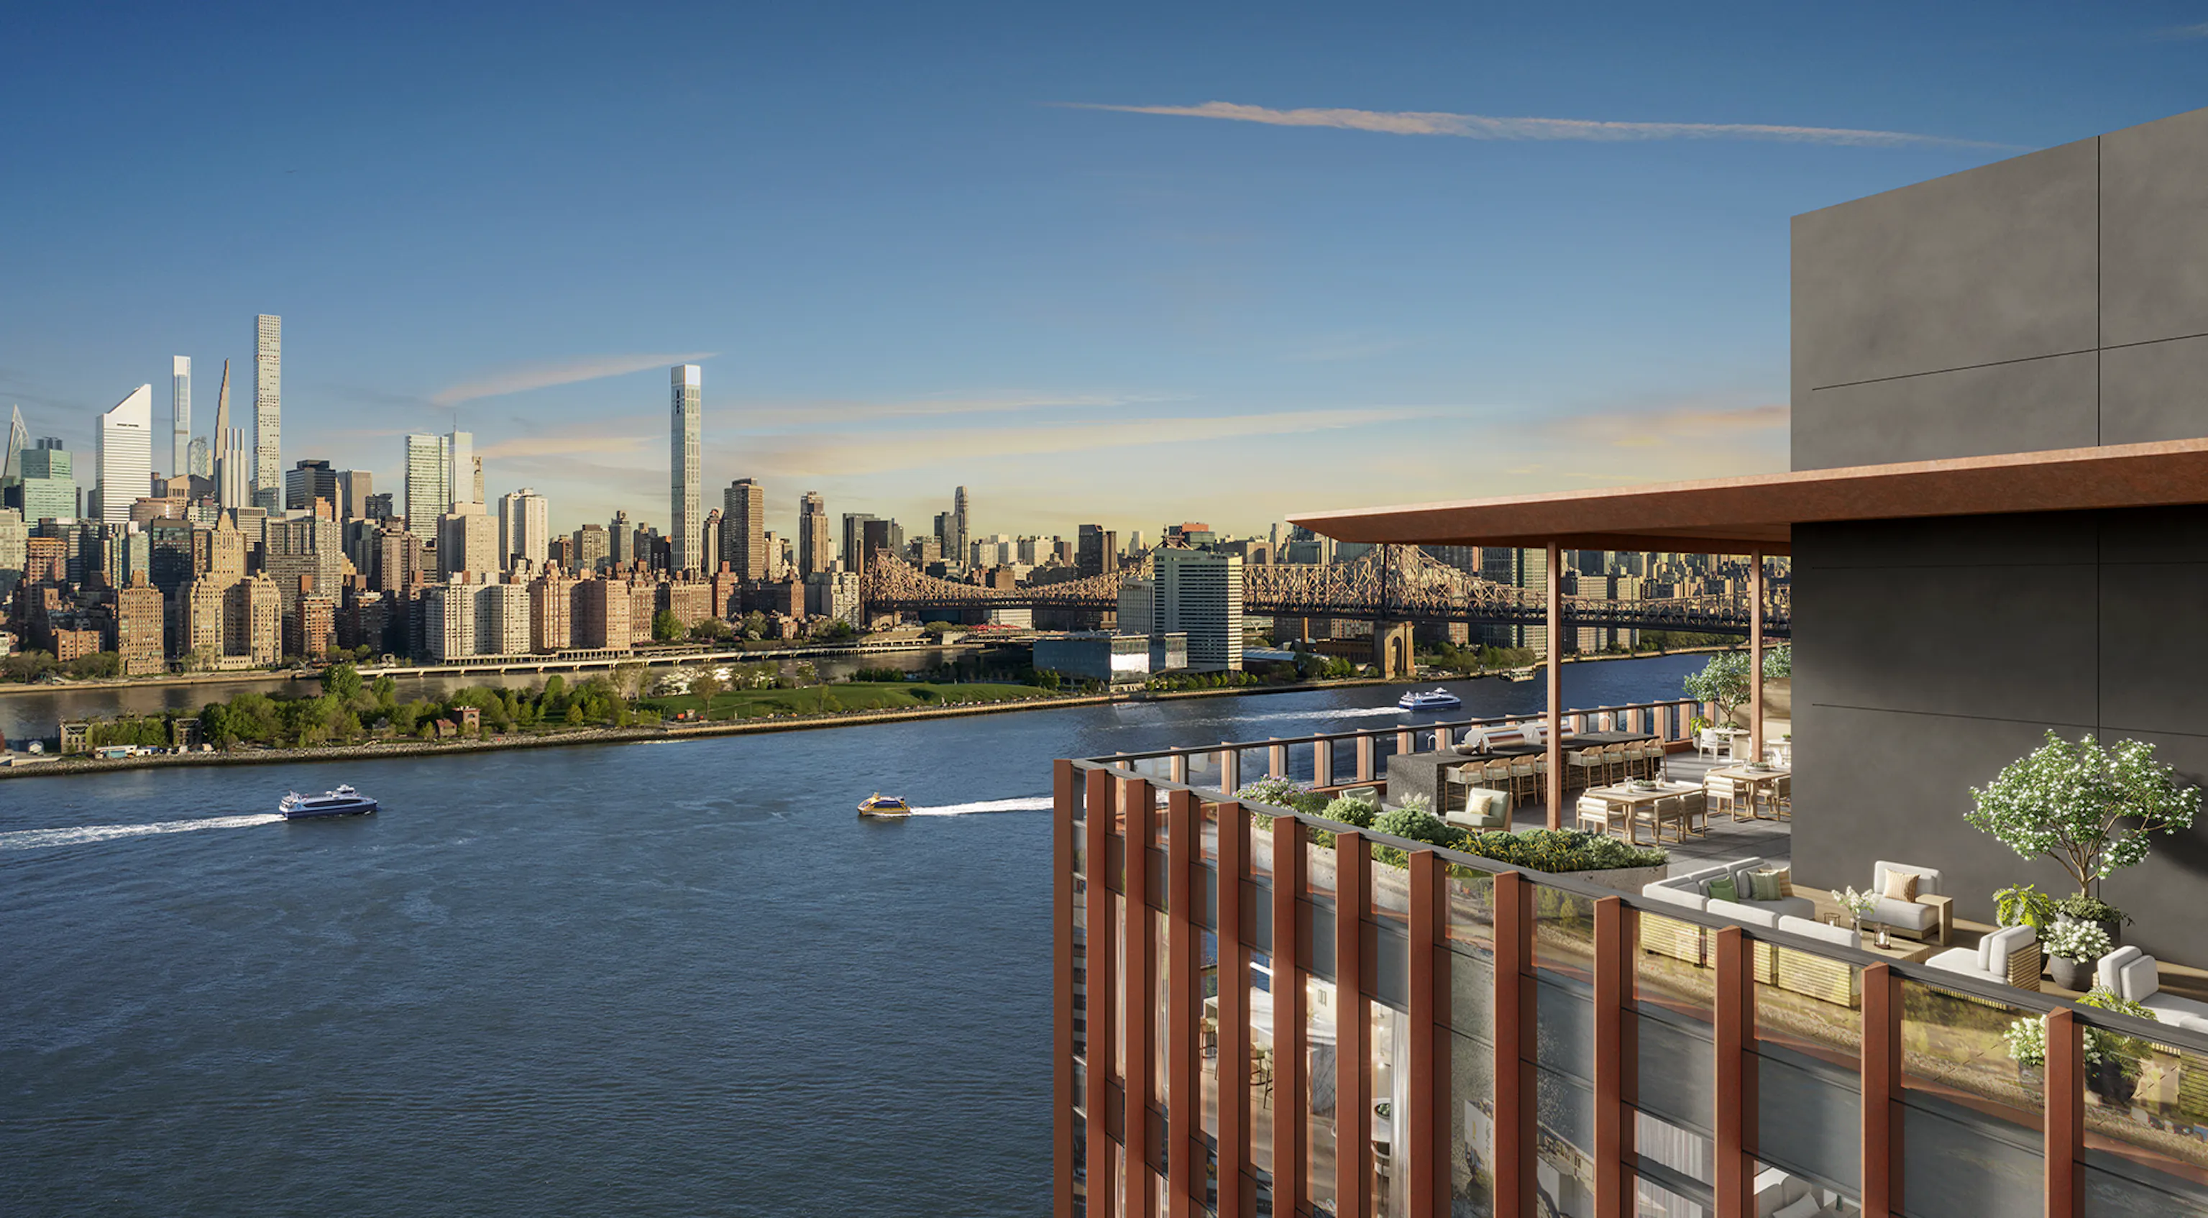
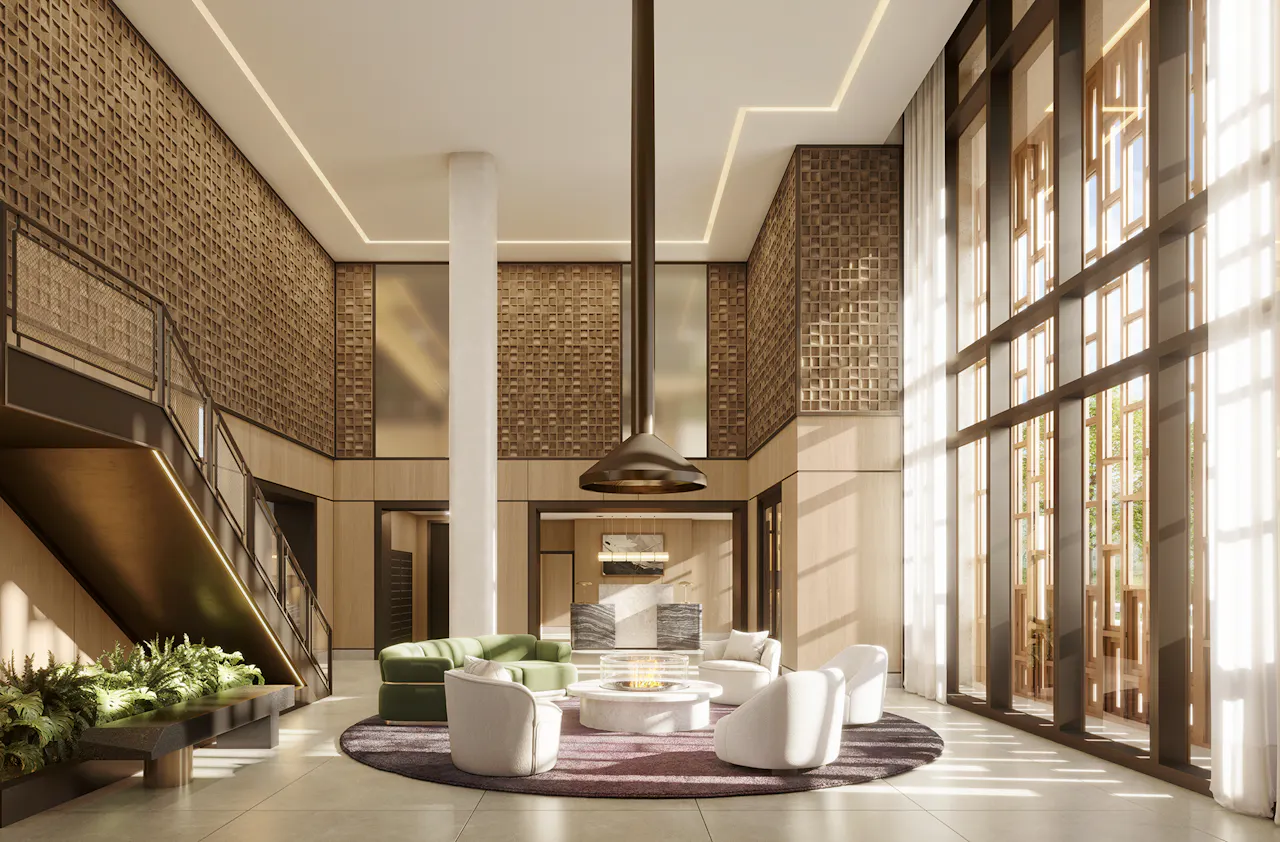

The interiors at Paragon LIC were shaped around a design language that feels contemporary while remaining deeply connected to the history of the site. Influenced by the architecture and industrial character of the neighborhood, the material palette introduces textured metals, warm bronze finishes, natural stone, and layered timber tones to create spaces with warmth, depth, and a strong sense of identity. Soft curves and tactile materials temper the building’s industrial references, bringing a more relaxed and welcoming atmosphere to the experience of home.
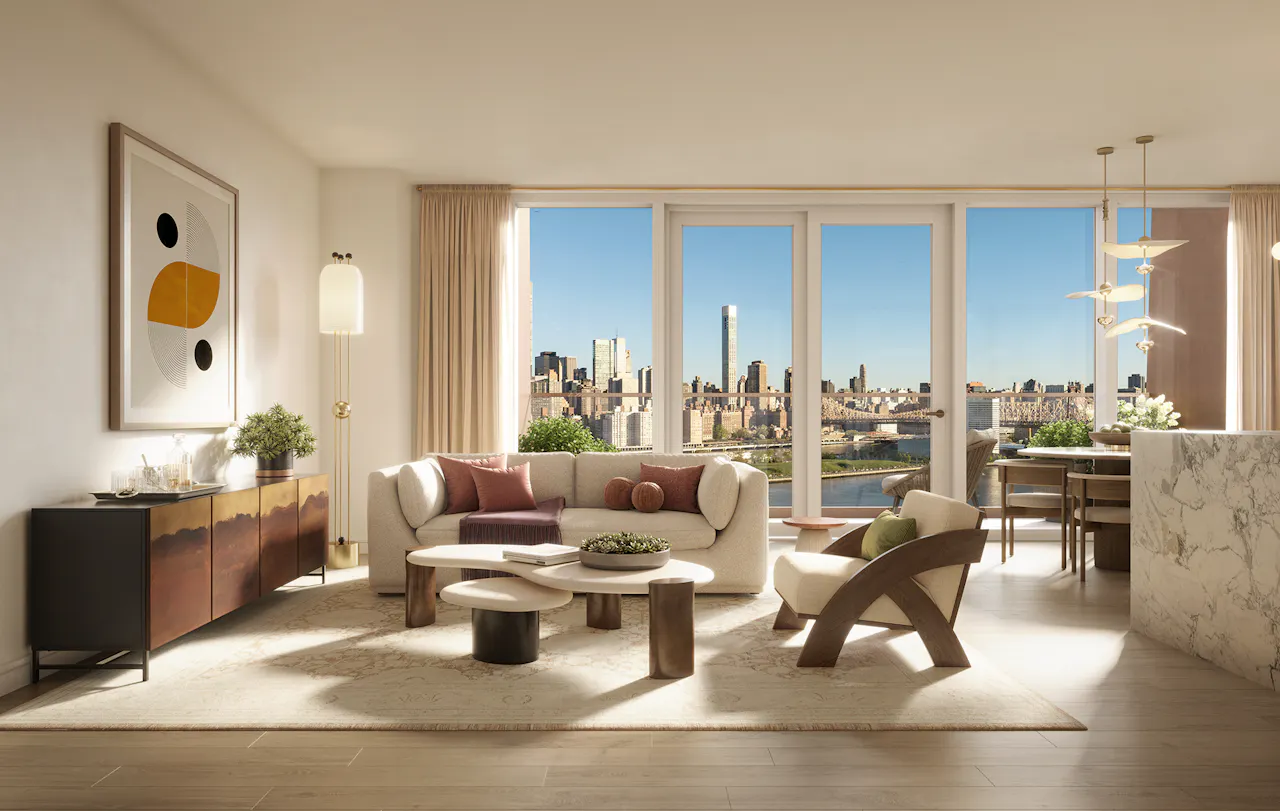
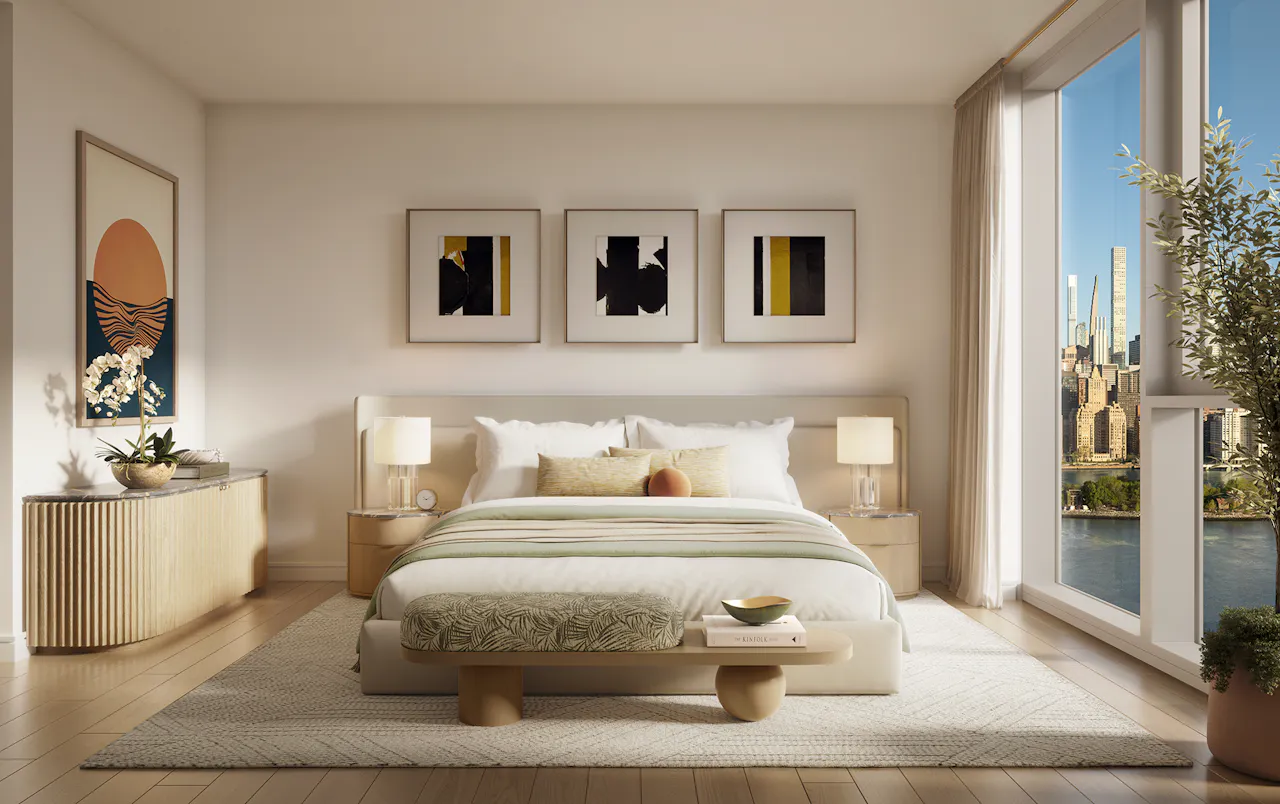
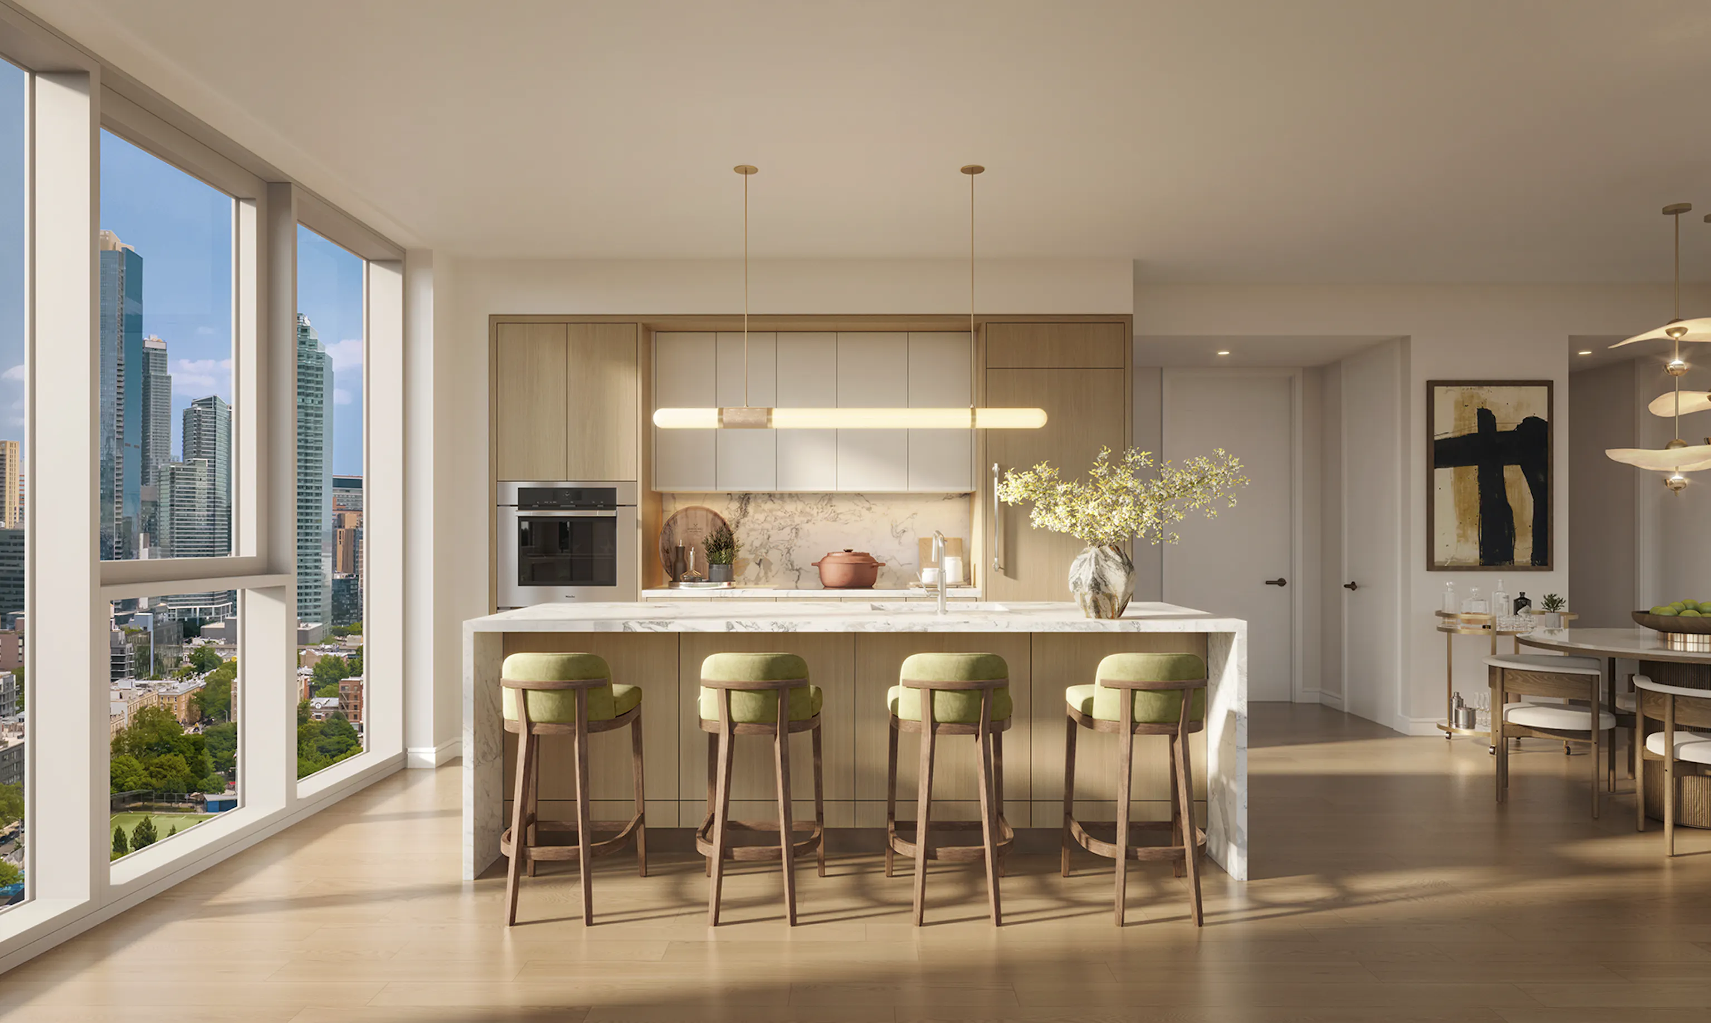
Within the residences, the approach balances sophistication with practicality, responding to the varied needs of residents while maintaining a cohesive visual language throughout the building. Kitchens and bathrooms are conceived through a layered material palette of stone, wood veneer, metallic detailing, and porcelain surfaces, creating spaces that feel timeless and durable while still offering moments of contrast and individuality. A considered use of color, texture, and lighting introduces character without disrupting the calm residential atmosphere.
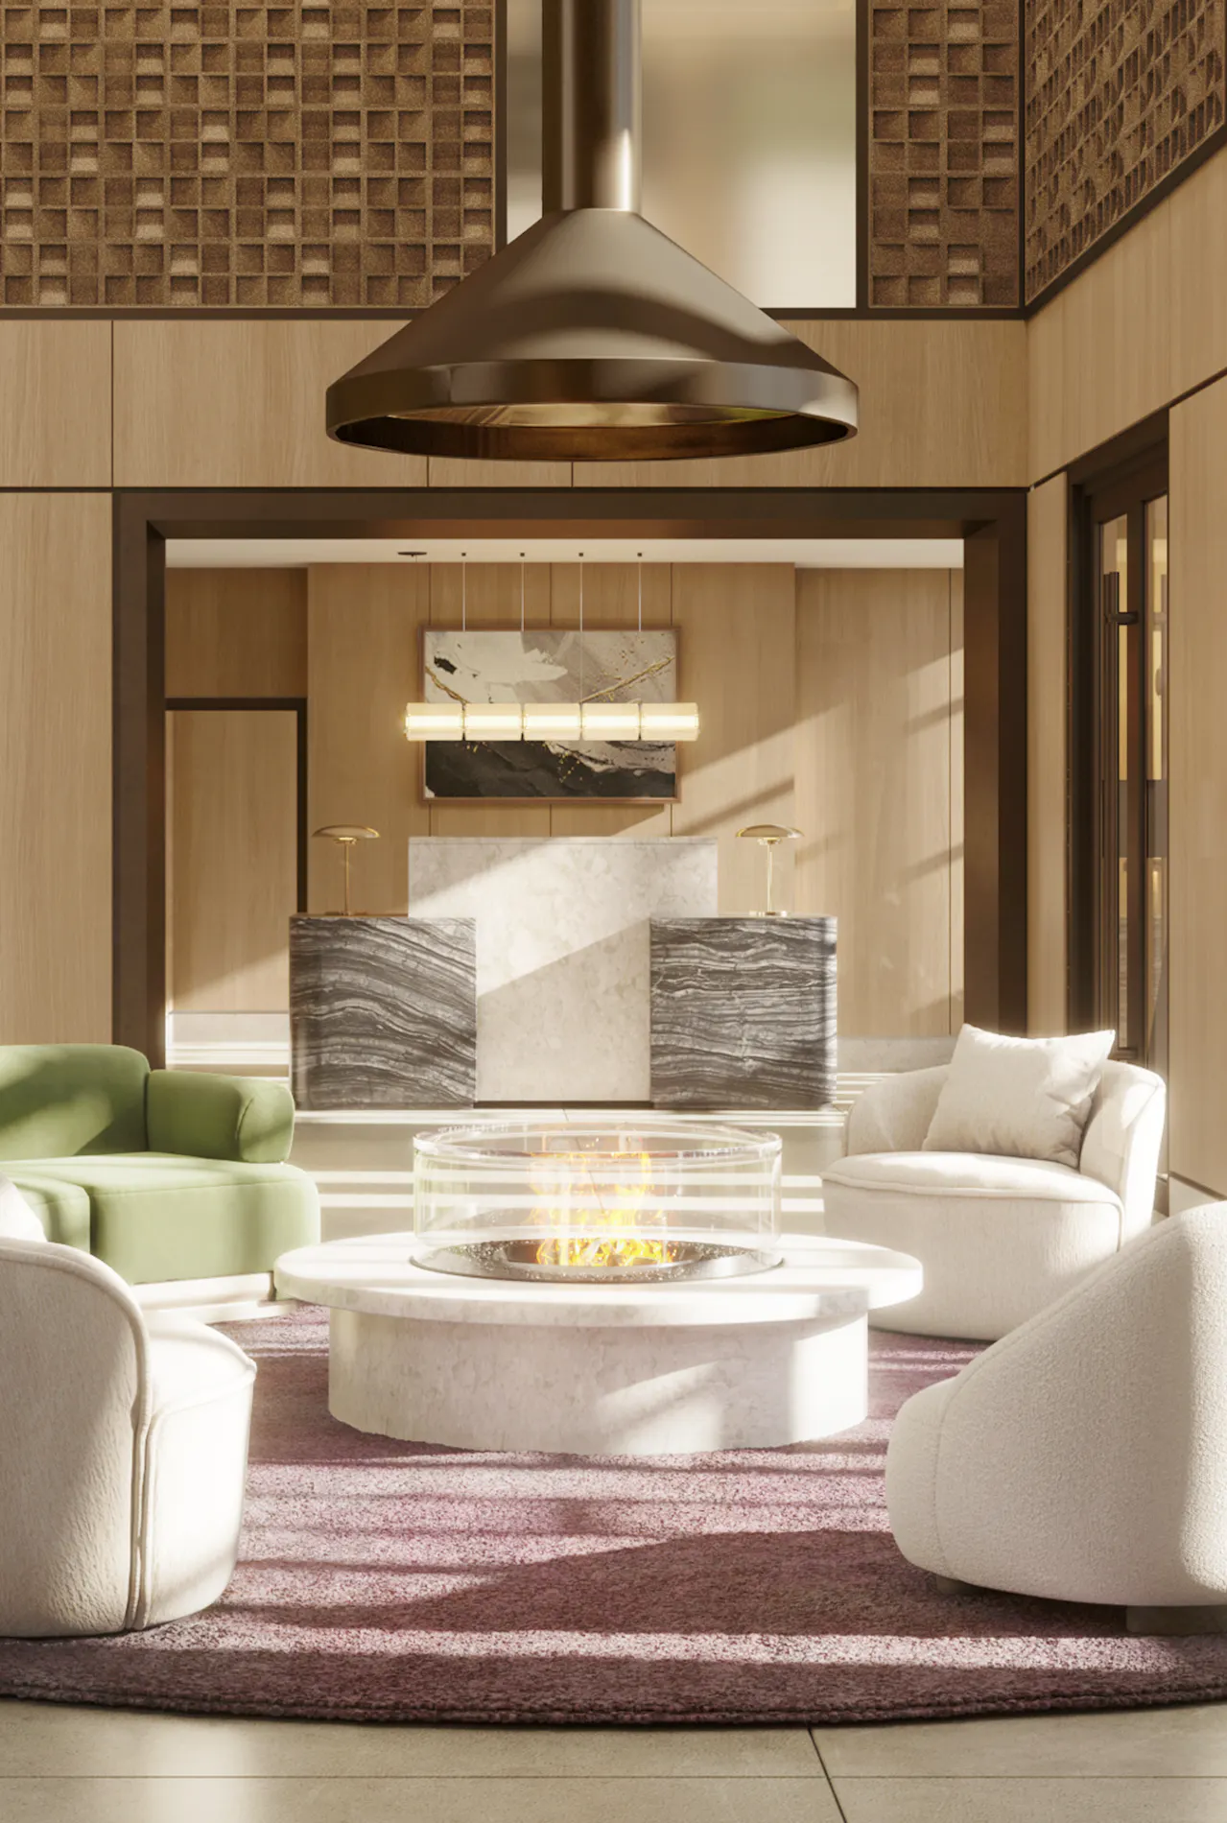
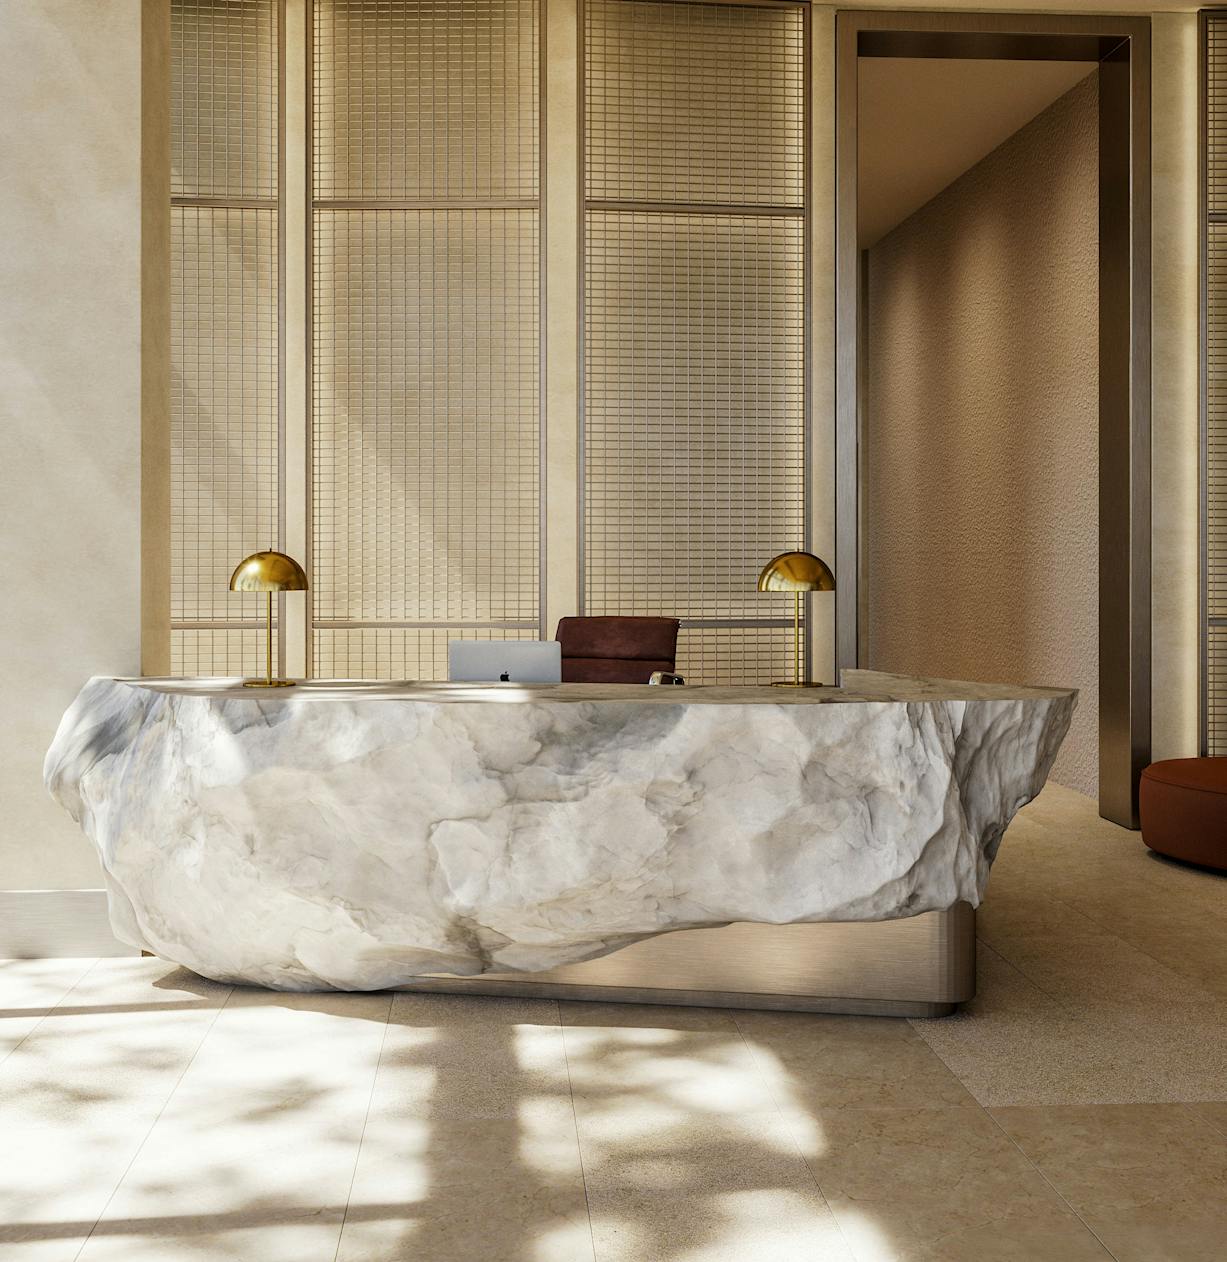
Arrival spaces were designed to establish a strong sense of identity from the moment residents enter the building. Sculptural lighting, textured stone, warm metallic detailing, and carefully selected furnishings create an experience that feels elevated yet approachable. The lobby draws from the wider architectural language of the project, introducing material continuity and moments of softness that carry throughout the shared spaces.